
Structural design
Reinforced concrete, steel, prestressed: optimised structures that are easy to build.
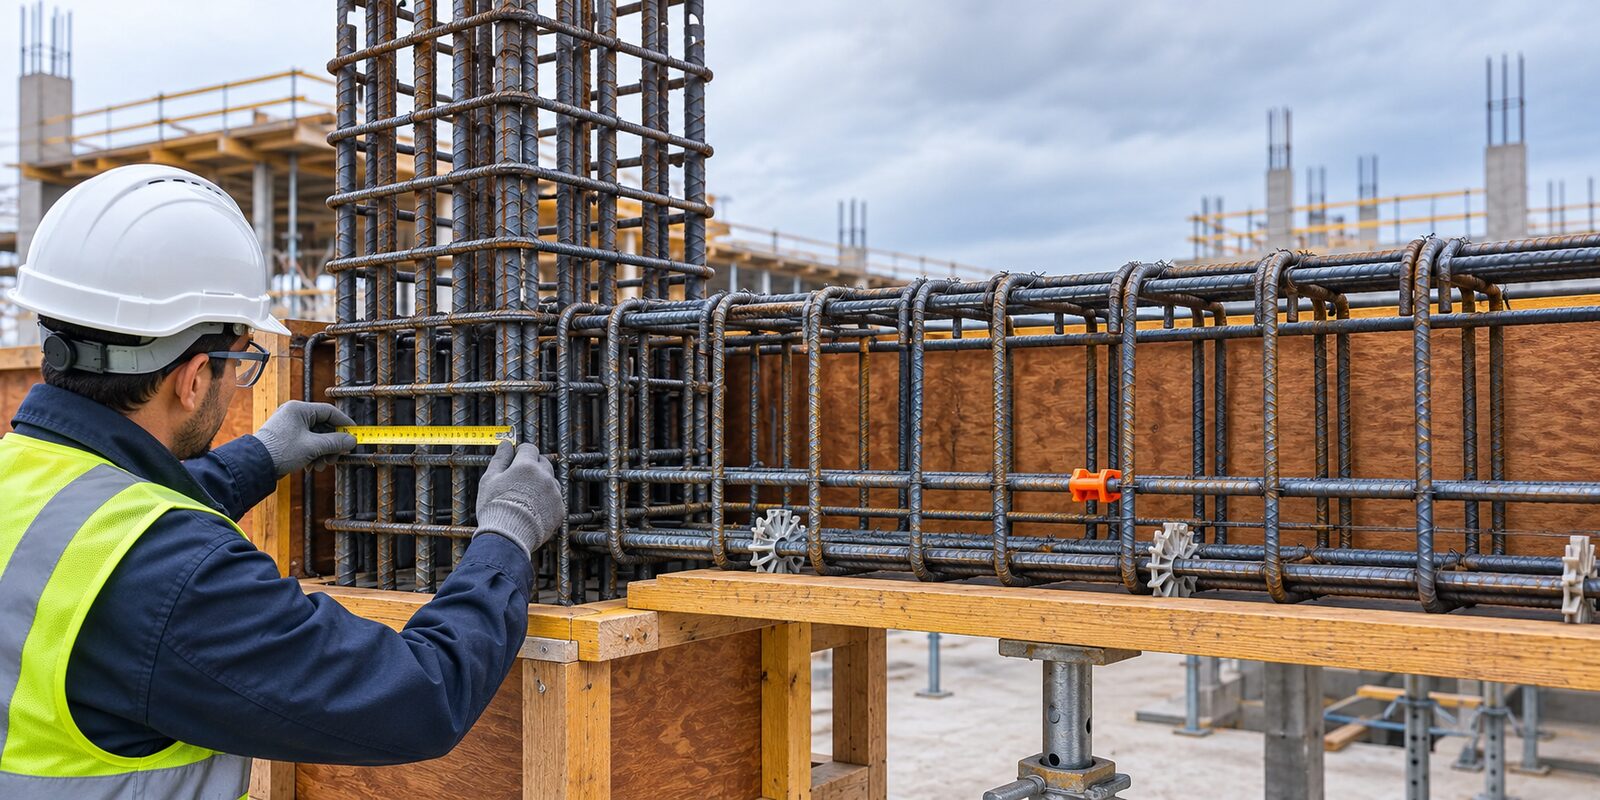
Design it right, first time
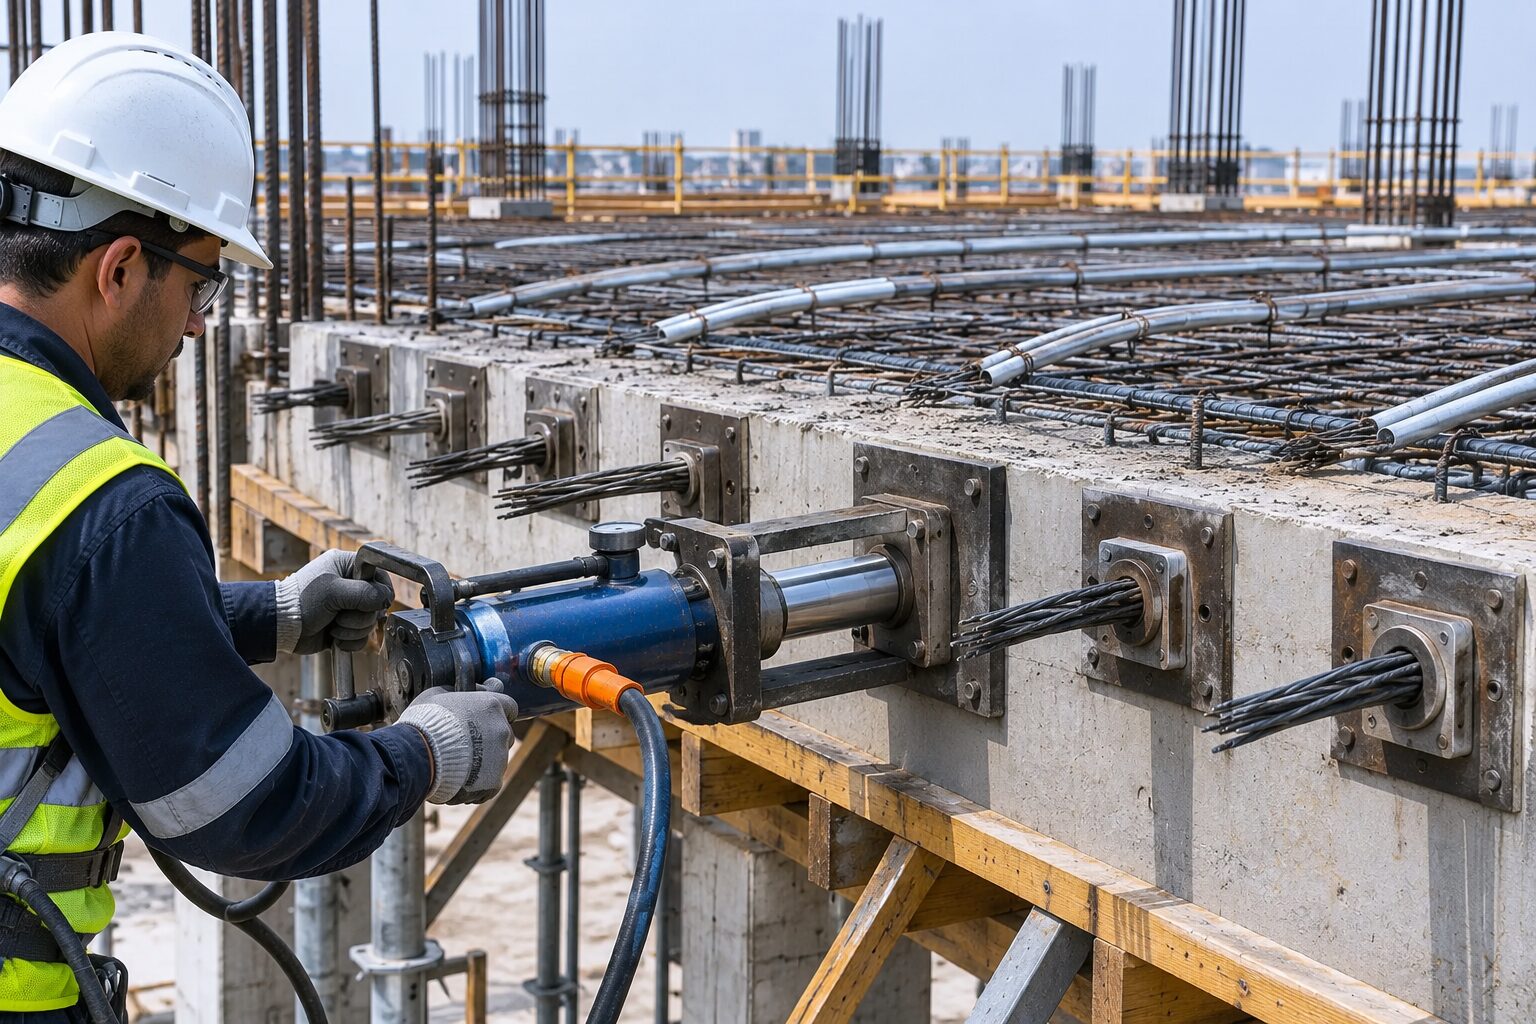
Residential and commercial buildings, public facilities, industrial structures: we design reinforced-concrete, steel and prestressed structures that comply with applicable codes and are thought through for site reality.
The choice of structural system, regular grids and standardised details weigh more on final cost than section-by-section optimisation. That is where we focus our engineering effort.
Who it is for
- Developers
- Owners
- Architects
- Design-and-build contractors
The issues we address
Hidden over-costs
Steel and concrete ratios that are too high and rarely challenged once drawings are issued.
Drawings that are hard to build
Congested reinforcement, one-off details, non-reusable formwork: each one slows the site down.
Back-and-forth with the checking authority
Poorly documented assumptions lengthen approval and delay the start of works.
What we deliver
- Design basis (loads, materials, codes, soil)
- Analysis model and calculation reports
- Formwork and reinforcement drawings
- Standard typical details
- Steel and concrete quantities
- Responses to checking-authority comments
- Second-engineer check record
Our approach
- Design basisBrief, loads, geotechnics and codes agreed with you.
- Preliminary designOptions compared, structural system chosen, preliminary sizing.
- Detailed designCalculations, drawings, quantities, check before issue.
- Site supportAnswers to contractor queries and targeted visits.
What you gain
Related services
Let’s talk about your project
Describe your need in a few lines: our teams come back within two working days with a first proposed scope.